Utility connections
Other mandatory payment · Effective from
A mandatory charge included in the unit price. Shown for transparency, not added again.
PLN 3,000 — Included in unit price
About the development
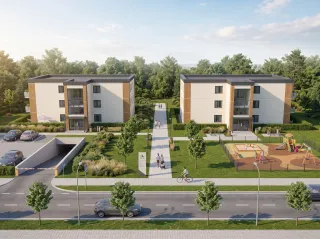
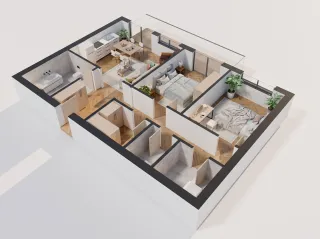
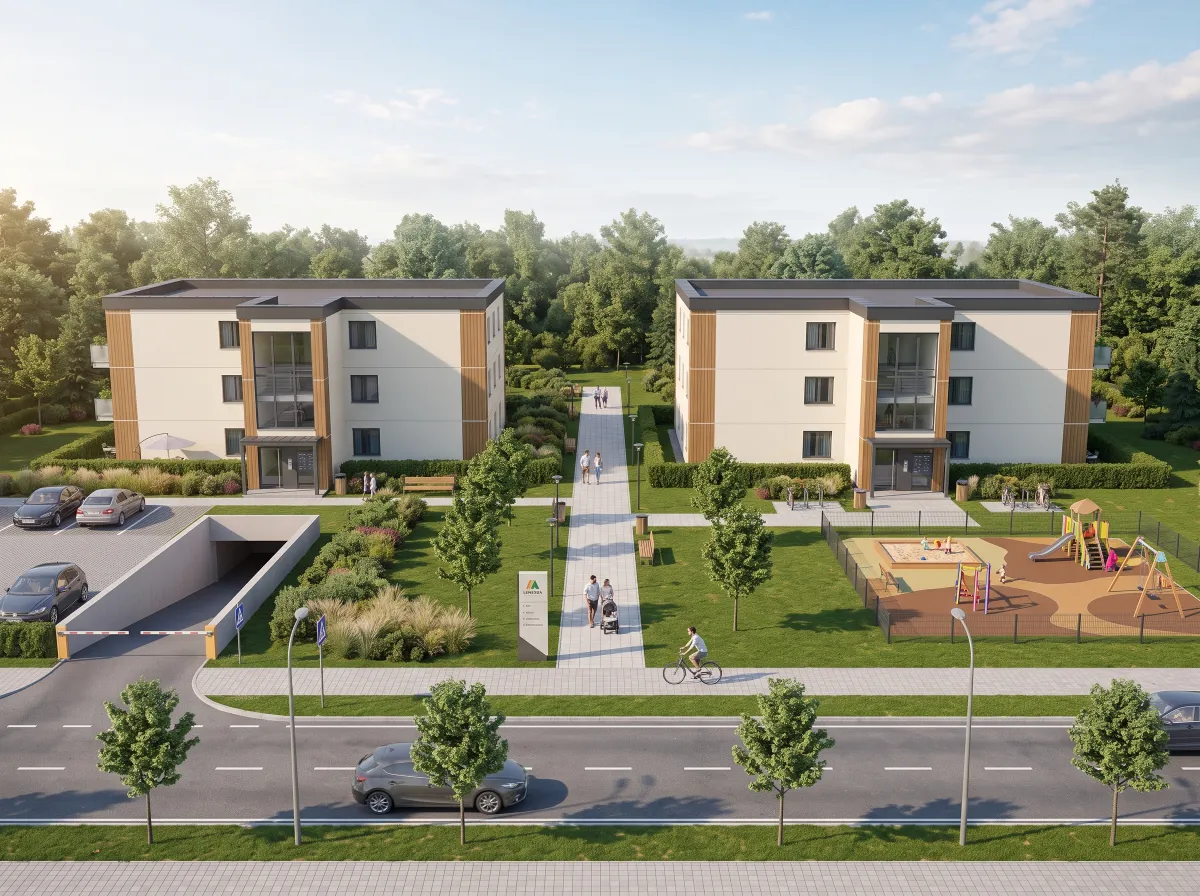
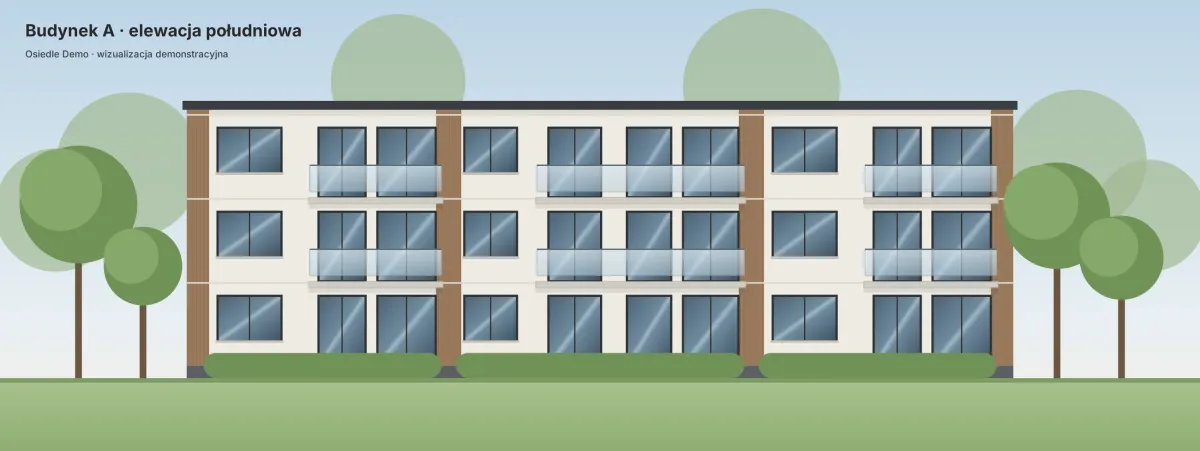
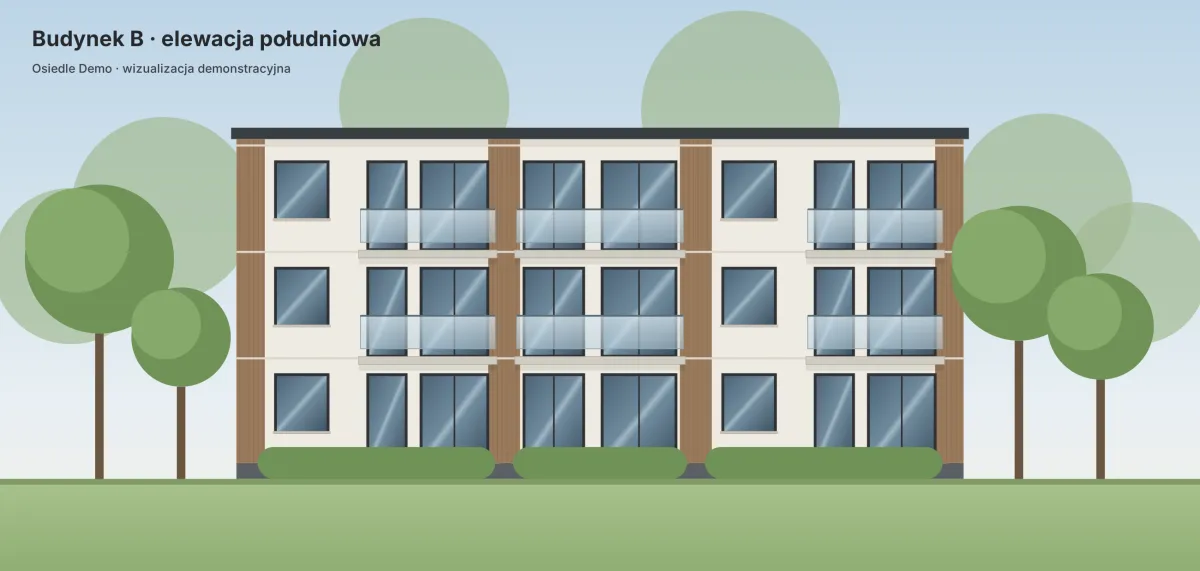
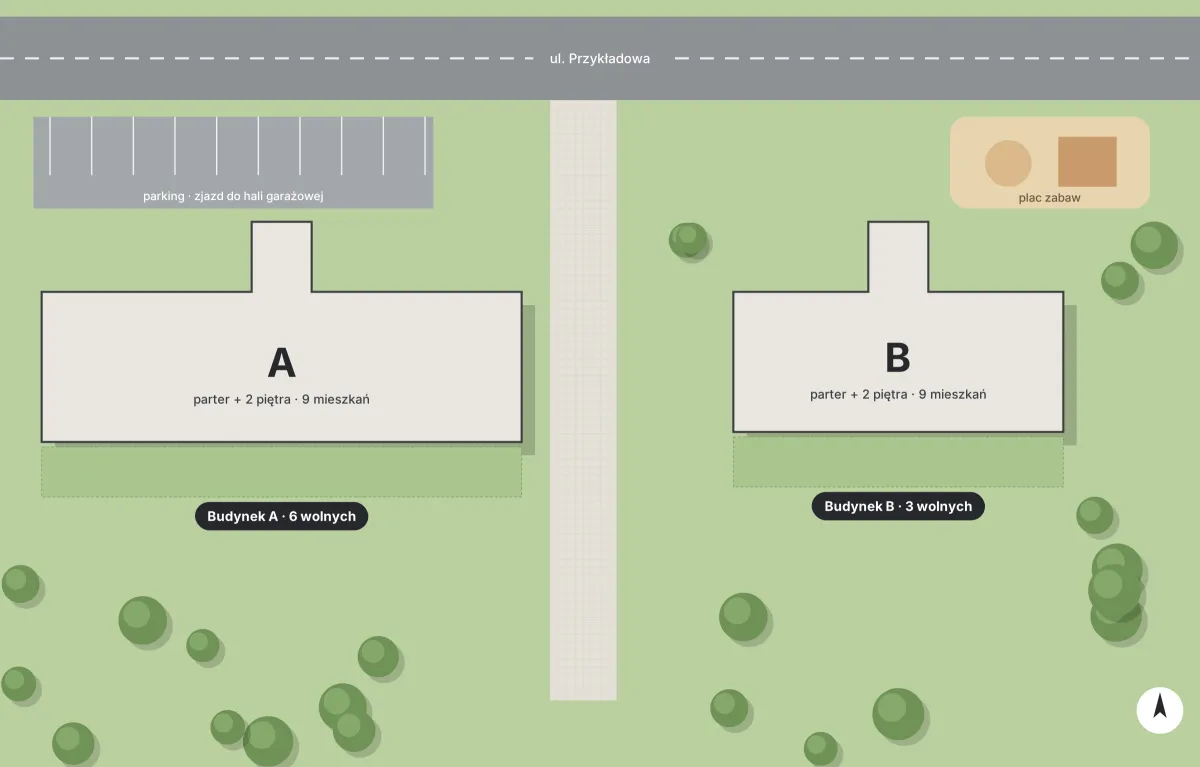
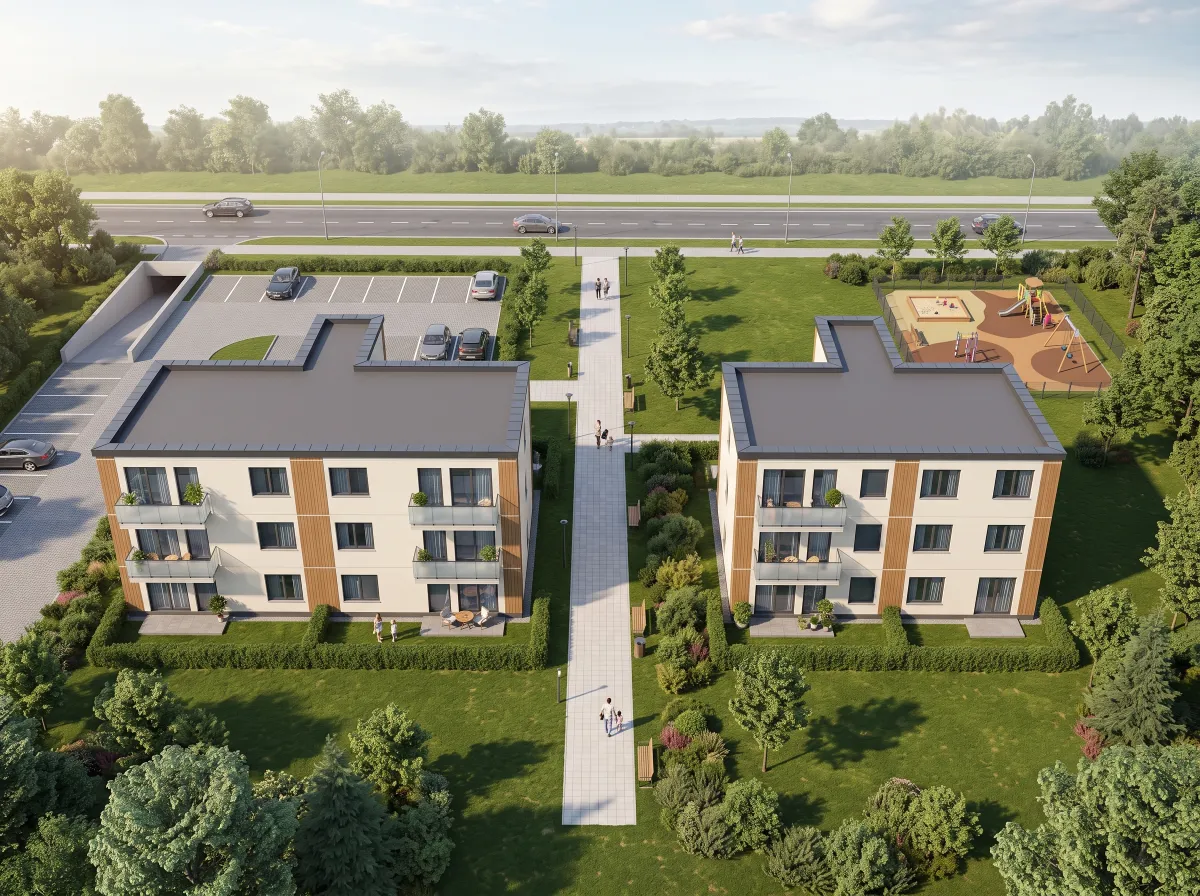
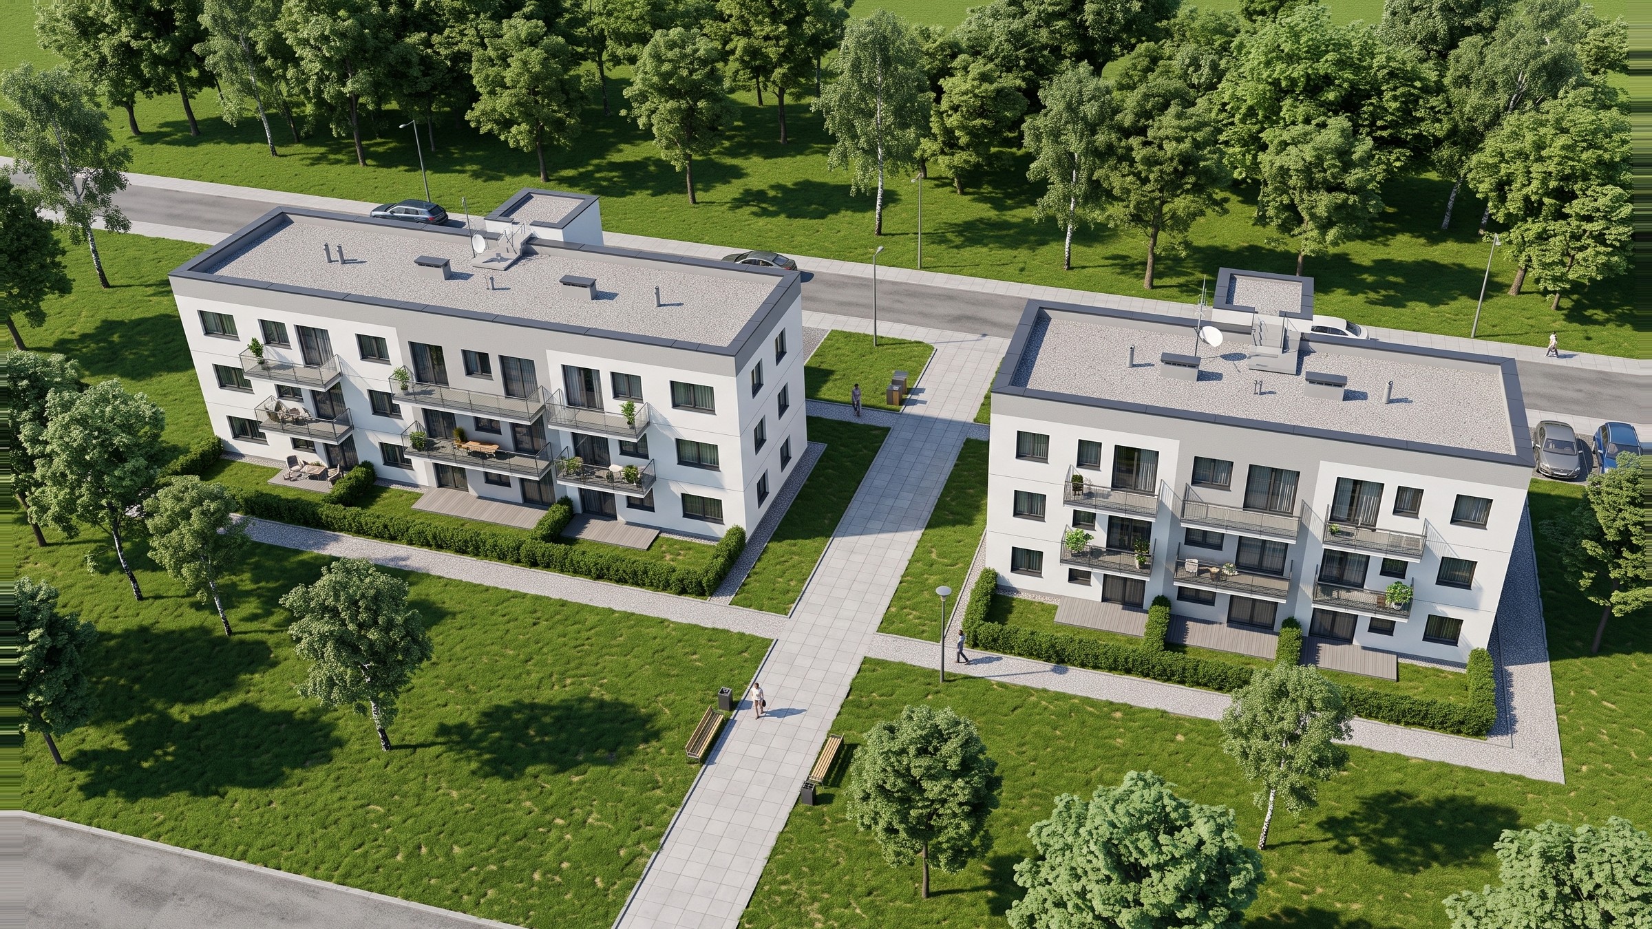
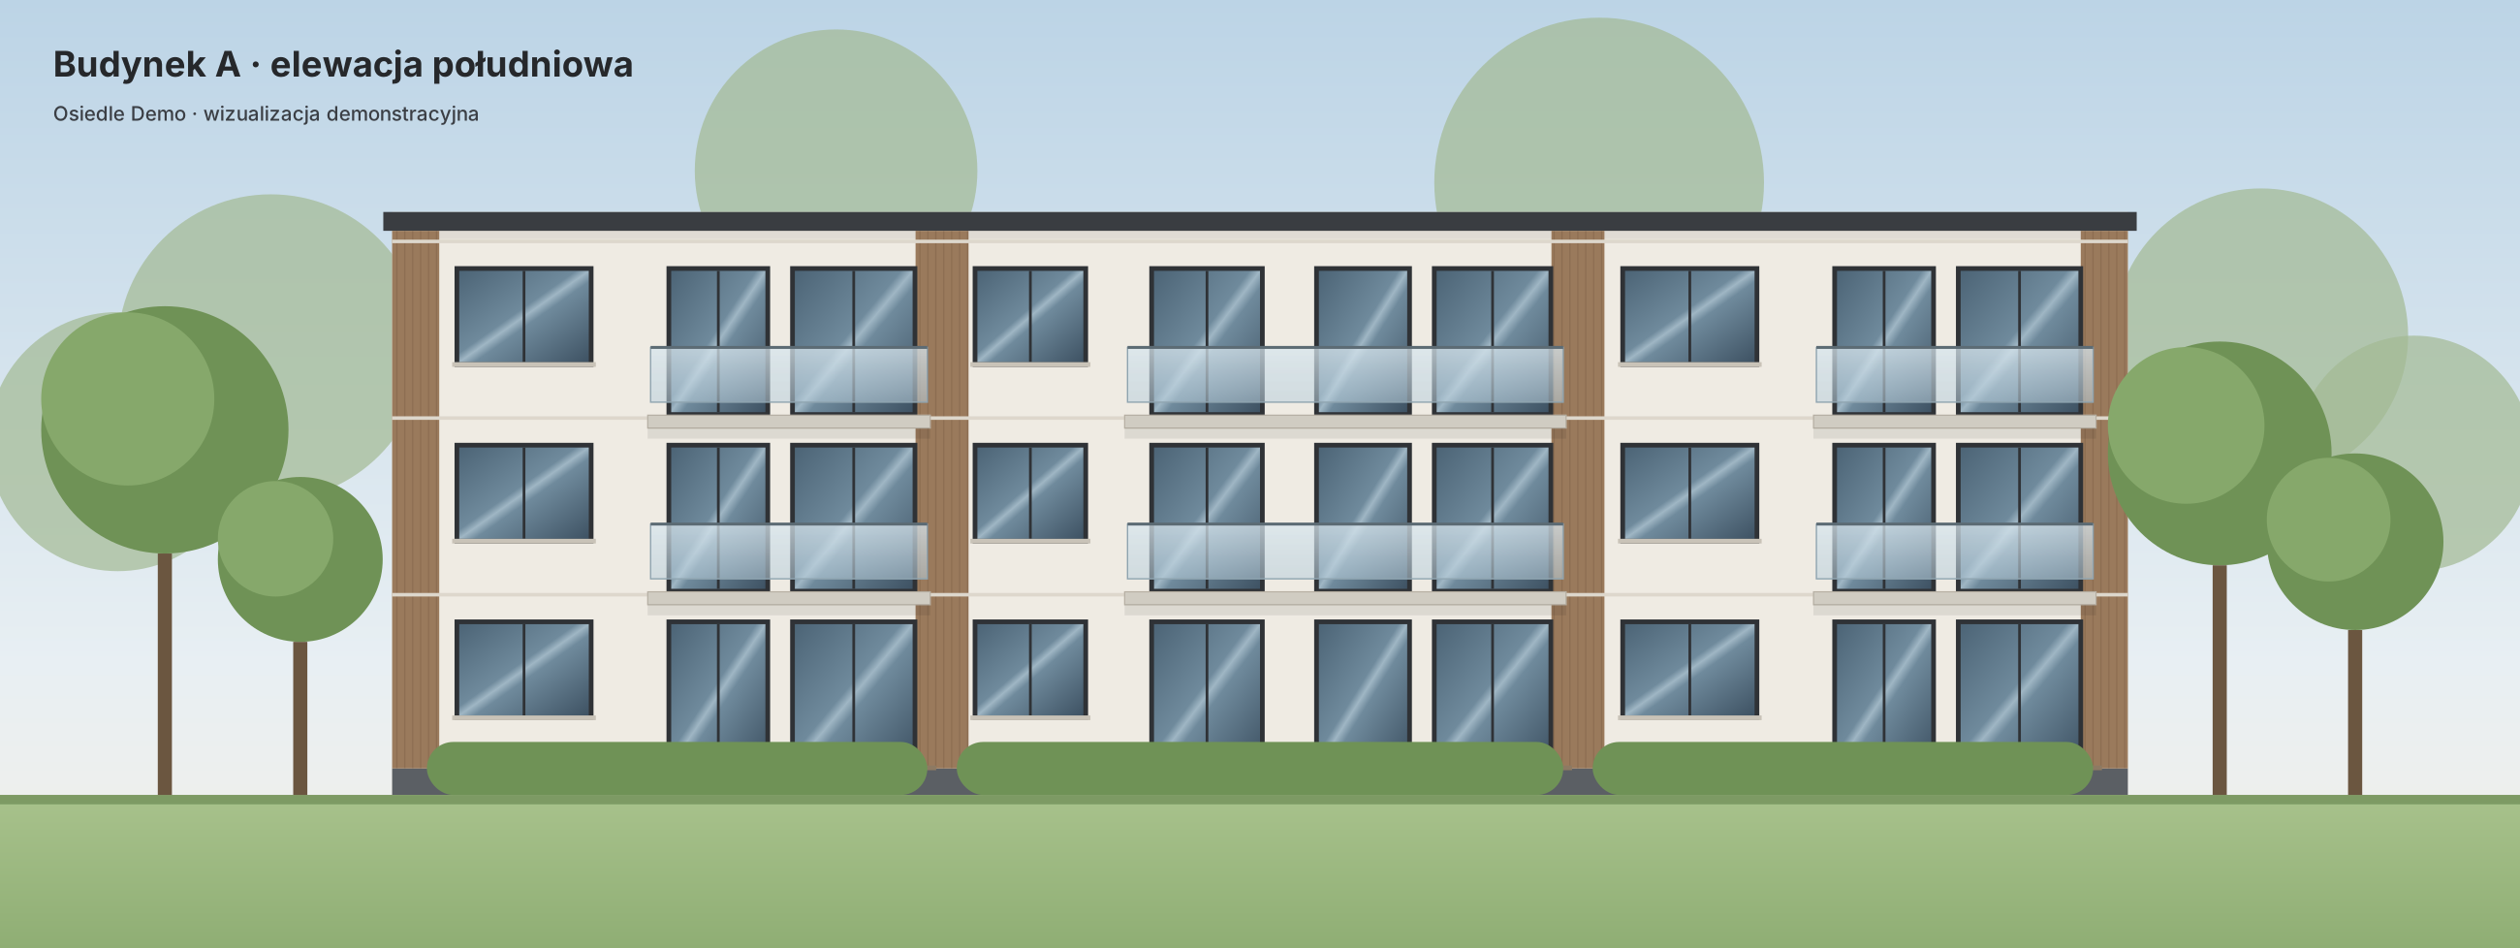
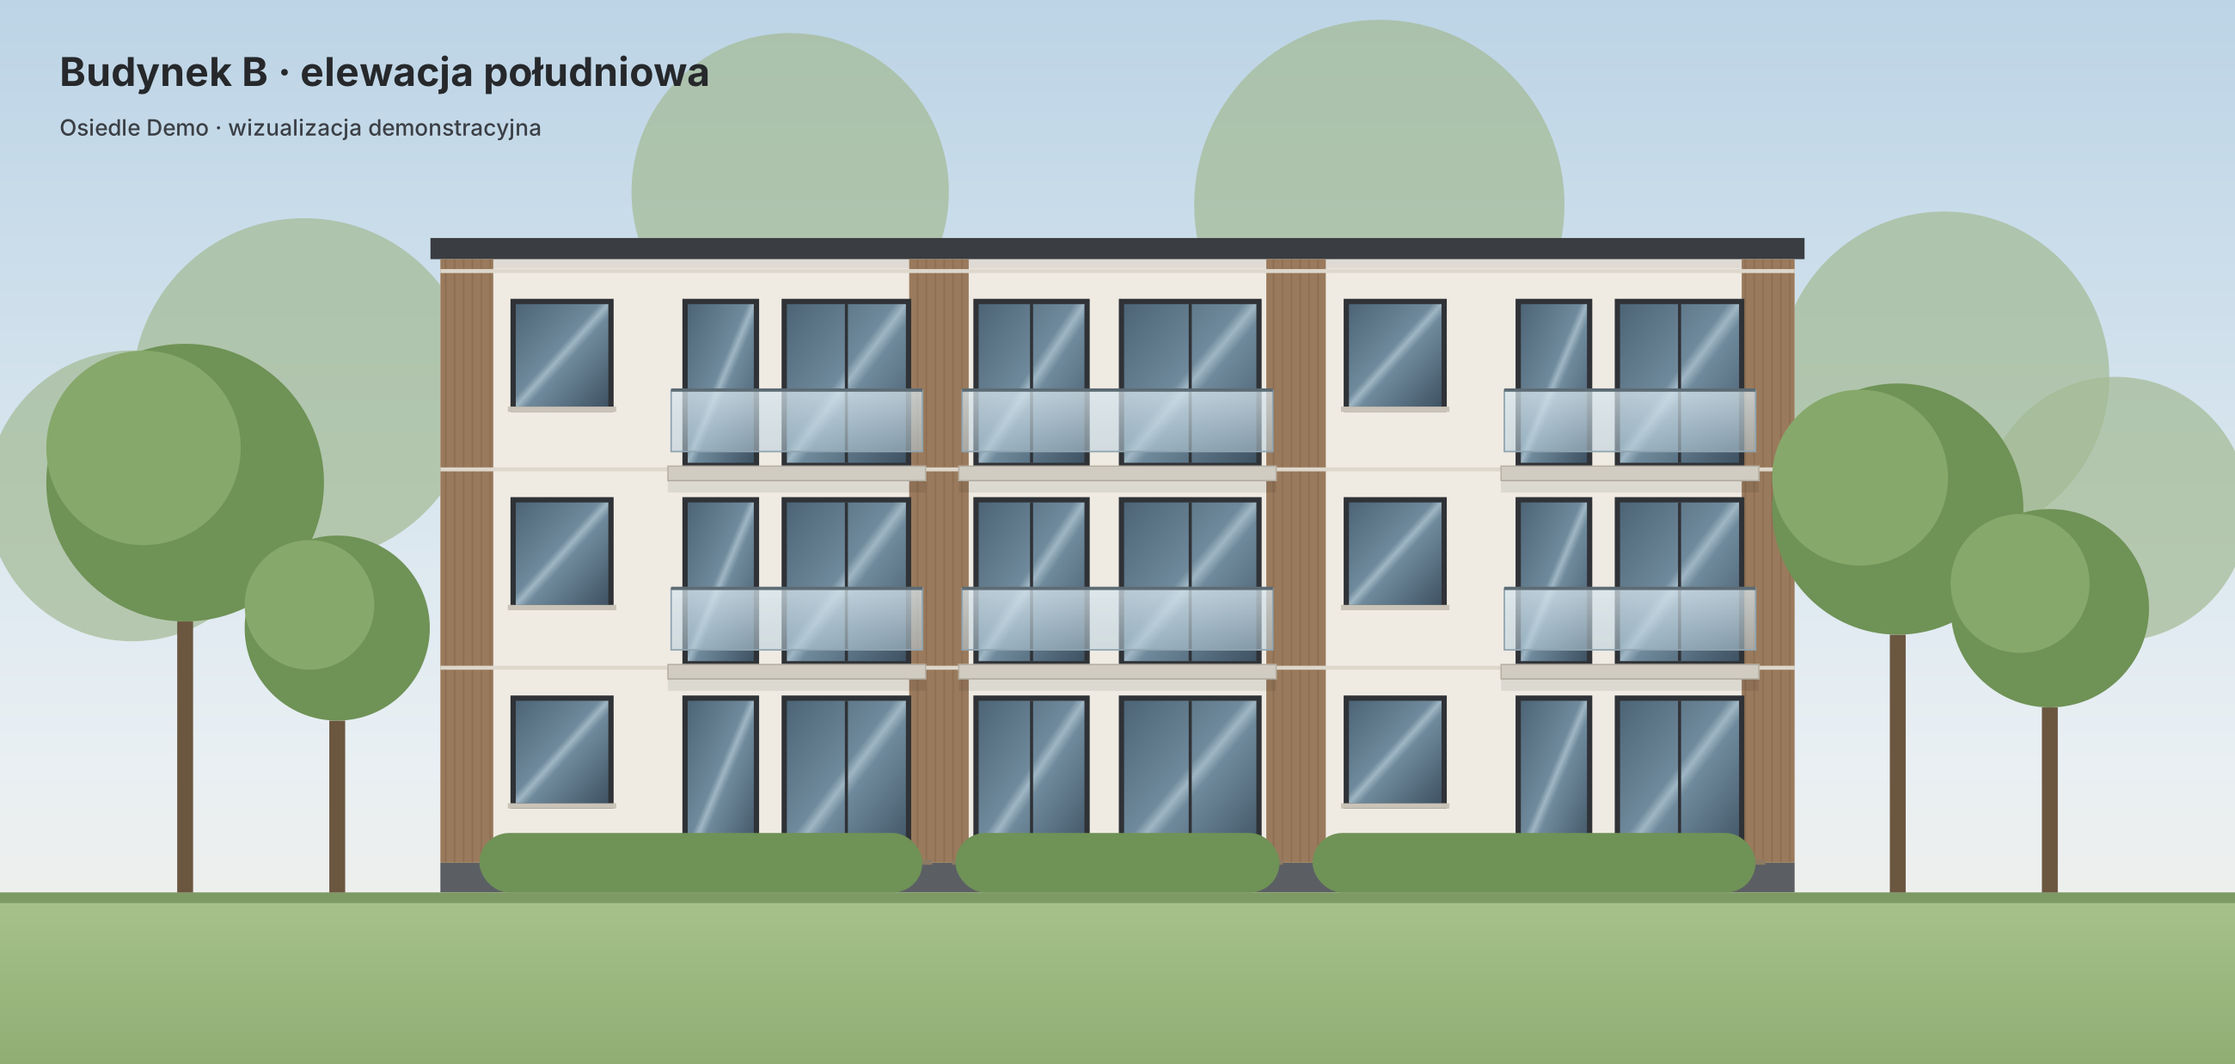
Two three-storey buildings with a lift in a green part of Warsaw. Building A (Stage I) has three-room apartments, building B (Stage II) one- and two-room apartments. Ground floor units have gardens, upper floors south-facing balconies, parking is in the underground garage and storage rooms are in the basement. What this development shows in the demo: full selection on the visualisation (building, floor, unit), stages with separate completion dates and construction timelines, parking spaces and storage rooms sold separately, rights and charges added to the price, price history of every unit with a chart, dated promotions and a filterable unit list that works with the visualisation both ways.
Choose a unit from the list. Statuses are updated by the sales office.
9 units found.
| Floor plan | Number (sort) | Location | Floor (sort) | Area (sort) | Rooms (sort) | Price (sort) | Status (sort) | Details |
|---|---|---|---|---|---|---|---|---|
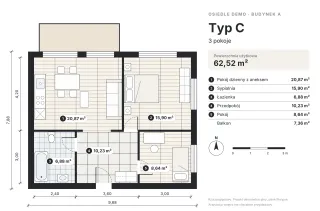
| A.0.1Layout C | Stage I / Building A | Ground floor | 62,52 m² | 3 | PLN 751,165PLN 12,014.80/m² | Available | View | |
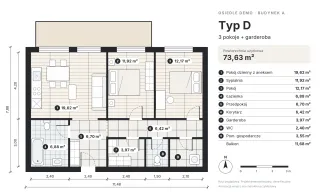
| A.0.2Layout D | Stage I / Building A | Ground floor | 73,63 m² | 3 | PLN 857,952PLN 11,652.21/m² | Available | View | |
| A.0.3Layout C | Stage I / Building A | Ground floor | 62,52 m² | 3 | PLN 751,165PLN 12,014.80/m² | Available | View | |
| A.1.1Layout C | Stage I / Building A | 1 | 62,52 m² | 3 | PLN 755,242PLN 12,080.01/m² | Sold | View | |
| A.1.2Layout D | Stage I / Building A | 1 | 73,63 m² | 3 | PLN 845,685PLN 11,485.60/m² | Available | View | |
| A.1.3Layout C | Stage I / Building A | 1 | 62,52 m² | 3 | PLN 710,531PLN 11,364.86/m² | Available | View | |
| A.2.1Layout C | Stage I / Building A | 2 | 62,52 m² | 3 | PLN 751,165PLN 12,014.80/m² | Reserved | View | |
| A.2.2Layout D | Stage I / Building A | 2 | 73,63 m² | 3 | PLN 875,461PLN 11,890/m² | Sold | View | |
| A.2.3Layout C | Stage I / Building A | 2 | 62,52 m² | 3 | PLN 751,165PLN 12,014.80/m² | Available | View |
Prices are gross and do not constitute an offer within the meaning of the Polish Civil Code.
| Number | Type | Location | Area | Price | Status | Details |
|---|---|---|---|---|---|---|
| A-K01 | Storage room | Stage I / Building A / Basement | 6,00 m² | PLN 14,500 | Available | View |
| A-K02 | Storage room | Stage I / Building A / Basement | 5,20 m² | PLN 14,500 | Sold | View |
| A-K03 | Storage room | Stage I / Building A / Basement | 3,80 m² | PLN 14,500 | Sold | View |
| A-K04 | Storage room | Stage I / Building A / Basement | 3,40 m² | PLN 14,500 | Available | View |
| A-K05 | Storage room | Stage I / Building A / Basement | 4,30 m² | PLN 14,500 | Available | View |
| A-K06 | Storage room | Stage I / Building A / Basement | 4,30 m² | PLN 14,500 | Available | View |
| A-K07 | Storage room | Stage I / Building A / Basement | 5,60 m² | PLN 14,500 | Sold | View |
| A-K08 | Storage room | Stage I / Building A / Basement | 3,80 m² | PLN 14,500 | Available | View |
| A-K09 | Storage room | Stage I / Building A / Basement | 4,50 m² | PLN 14,500 | Available | View |
| A-MP01 | Parking space | Stage I / Building A | — | PLN 49,000 | Available | View |
| A-MP02 | Parking space | Stage I / Building A | — | PLN 49,000 | Available | View |
| A-MP03 | Parking space | Stage I / Building A | — | PLN 49,000 | Available | View |
| A-MP04 | Parking space | Stage I / Building A | — | PLN 49,000 | Available | View |
| A-MP05 | Parking space | Stage I / Building A | — | PLN 49,000 | Available | View |
| A-MP06 | Parking space | Stage I / Building A | — | PLN 49,000 | Available | View |
| A-MP07 | Parking space | Stage I / Building A | — | PLN 49,000 | Available | View |
| A-MP08 | Parking space | Stage I / Building A | — | PLN 49,000 | Available | View |
| A-MP09 | Parking space | Stage I / Building A | — | PLN 49,000 | Sold | View |
| A-MP10 | Parking space | Stage I / Building A | — | PLN 49,000 | Available | View |
| B-K01 | Storage room | Stage II / Building B / Basement | 3,90 m² | PLN 14,500 | Sold | View |
| B-K02 | Storage room | Stage II / Building B / Basement | 3,40 m² | PLN 14,500 | Available | View |
| B-K03 | Storage room | Stage II / Building B / Basement | 3,70 m² | PLN 14,500 | Available | View |
| B-K04 | Storage room | Stage II / Building B / Basement | 4,50 m² | PLN 14,500 | Sold | View |
| B-K05 | Storage room | Stage II / Building B / Basement | 5,20 m² | PLN 14,500 | Sold | View |
| B-K06 | Storage room | Stage II / Building B / Basement | 5,00 m² | PLN 14,500 | Sold | View |
| B-K07 | Storage room | Stage II / Building B / Basement | 4,40 m² | PLN 14,500 | Sold | View |
| B-K08 | Storage room | Stage II / Building B / Basement | 4,00 m² | PLN 14,500 | Available | View |
| B-K09 | Storage room | Stage II / Building B / Basement | 5,40 m² | PLN 14,500 | Sold | View |
| B-MP01 | Parking space | Stage II / Building B | — | PLN 49,000 | Available | View |
| B-MP02 | Parking space | Stage II / Building B | — | PLN 49,000 | Sold | View |
| B-MP03 | Parking space | Stage II / Building B | — | PLN 49,000 | Available | View |
| B-MP04 | Parking space | Stage II / Building B | — | PLN 49,000 | Available | View |
| B-MP05 | Parking space | Stage II / Building B | — | PLN 49,000 | Sold | View |
| B-MP06 | Parking space | Stage II / Building B | — | PLN 49,000 | Sold | View |
| B-MP07 | Parking space | Stage II / Building B | — | PLN 49,000 | Sold | View |
| B-MP08 | Parking space | Stage II / Building B | — | PLN 49,000 | Available | View |
| B-MP09 | Parking space | Stage II / Building B | — | PLN 49,000 | Available | View |
| B-MP10 | Parking space | Stage II / Building B | — | PLN 49,000 | Sold | View |
These items apply to every unit in the development. Unit-specific items are shown on the unit page.
Other mandatory payment · Effective from
A mandatory charge included in the unit price. Shown for transparency, not added again.
PLN 3,000 — Included in unit price
Right necessary to use the property · Effective from
A right required to use the unit, added to the price. You set the amount, description and effective date in the panel and the unit page shows the total.
PLN 4,500 — Payable separately
| Name | From | Value | In price | Withdrawn |
|---|---|---|---|---|
| Utility connections A mandatory charge included in the unit price. Shown for transparency, not added again. |
PLN 3,000 | Yes | No | |
| Share in the internal road A right required to use the unit, added to the price. You set the amount, description and effective date in the panel and the unit page shows the total. |
PLN 4,500 | No | No |
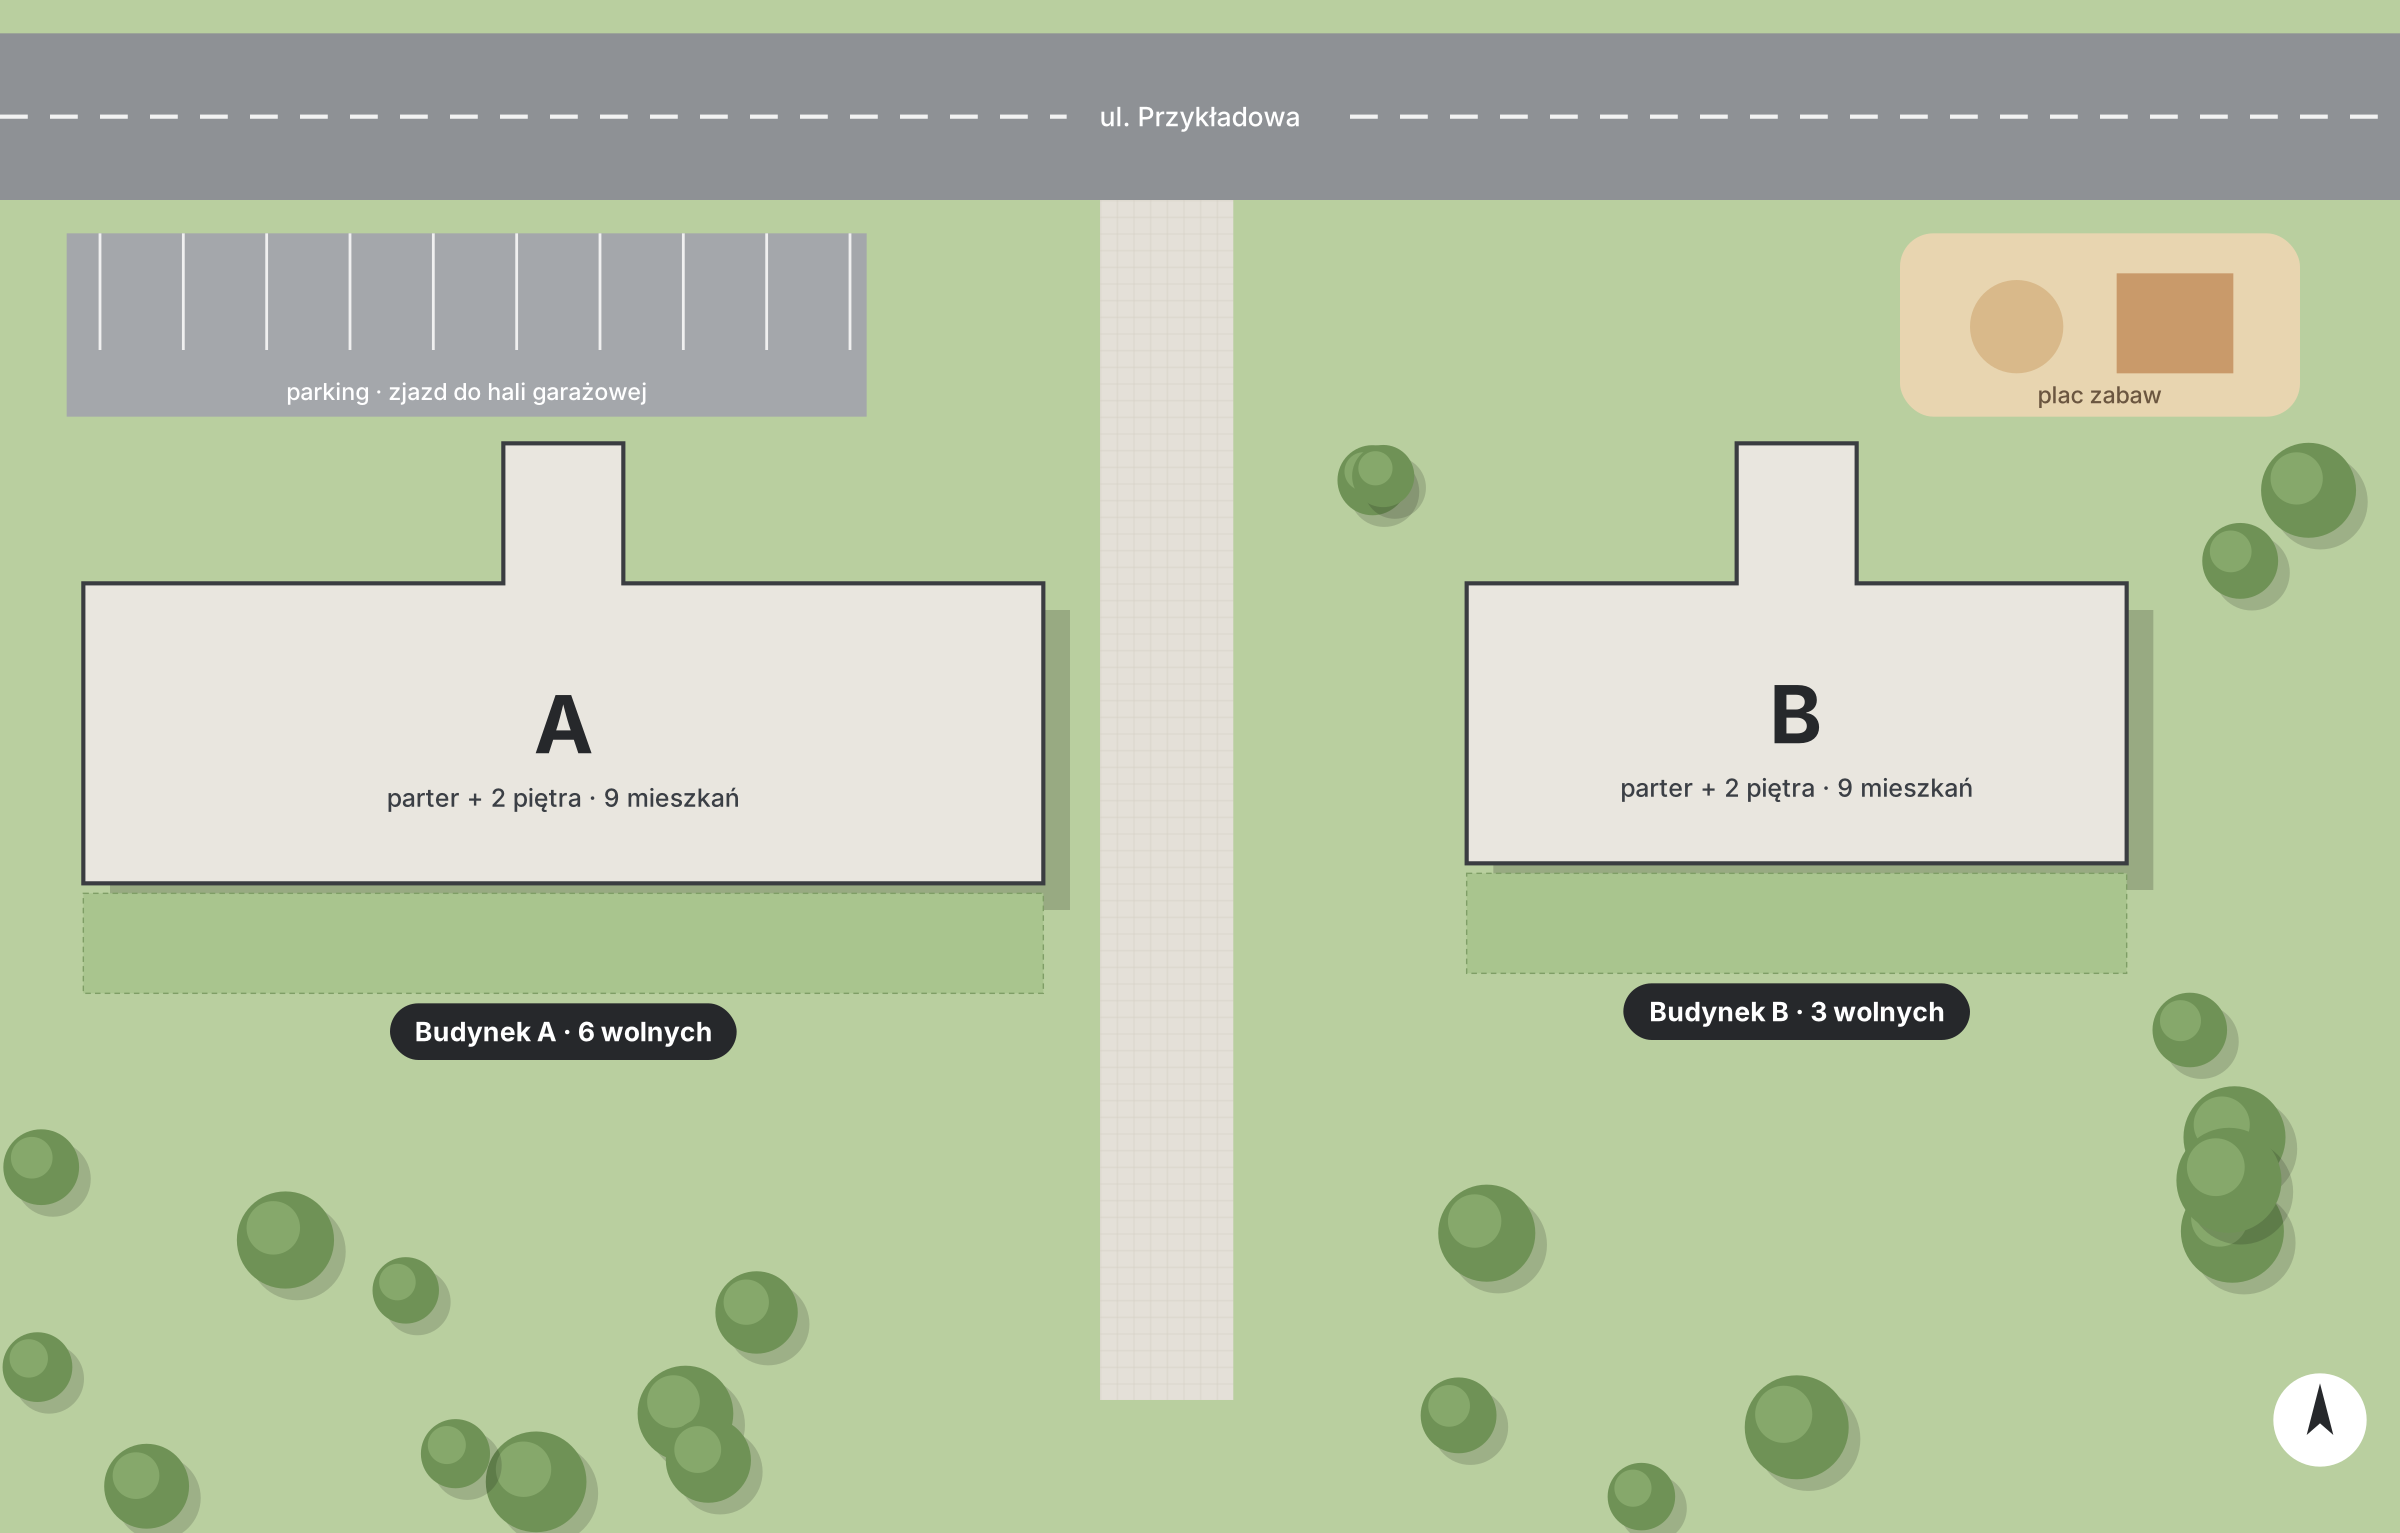
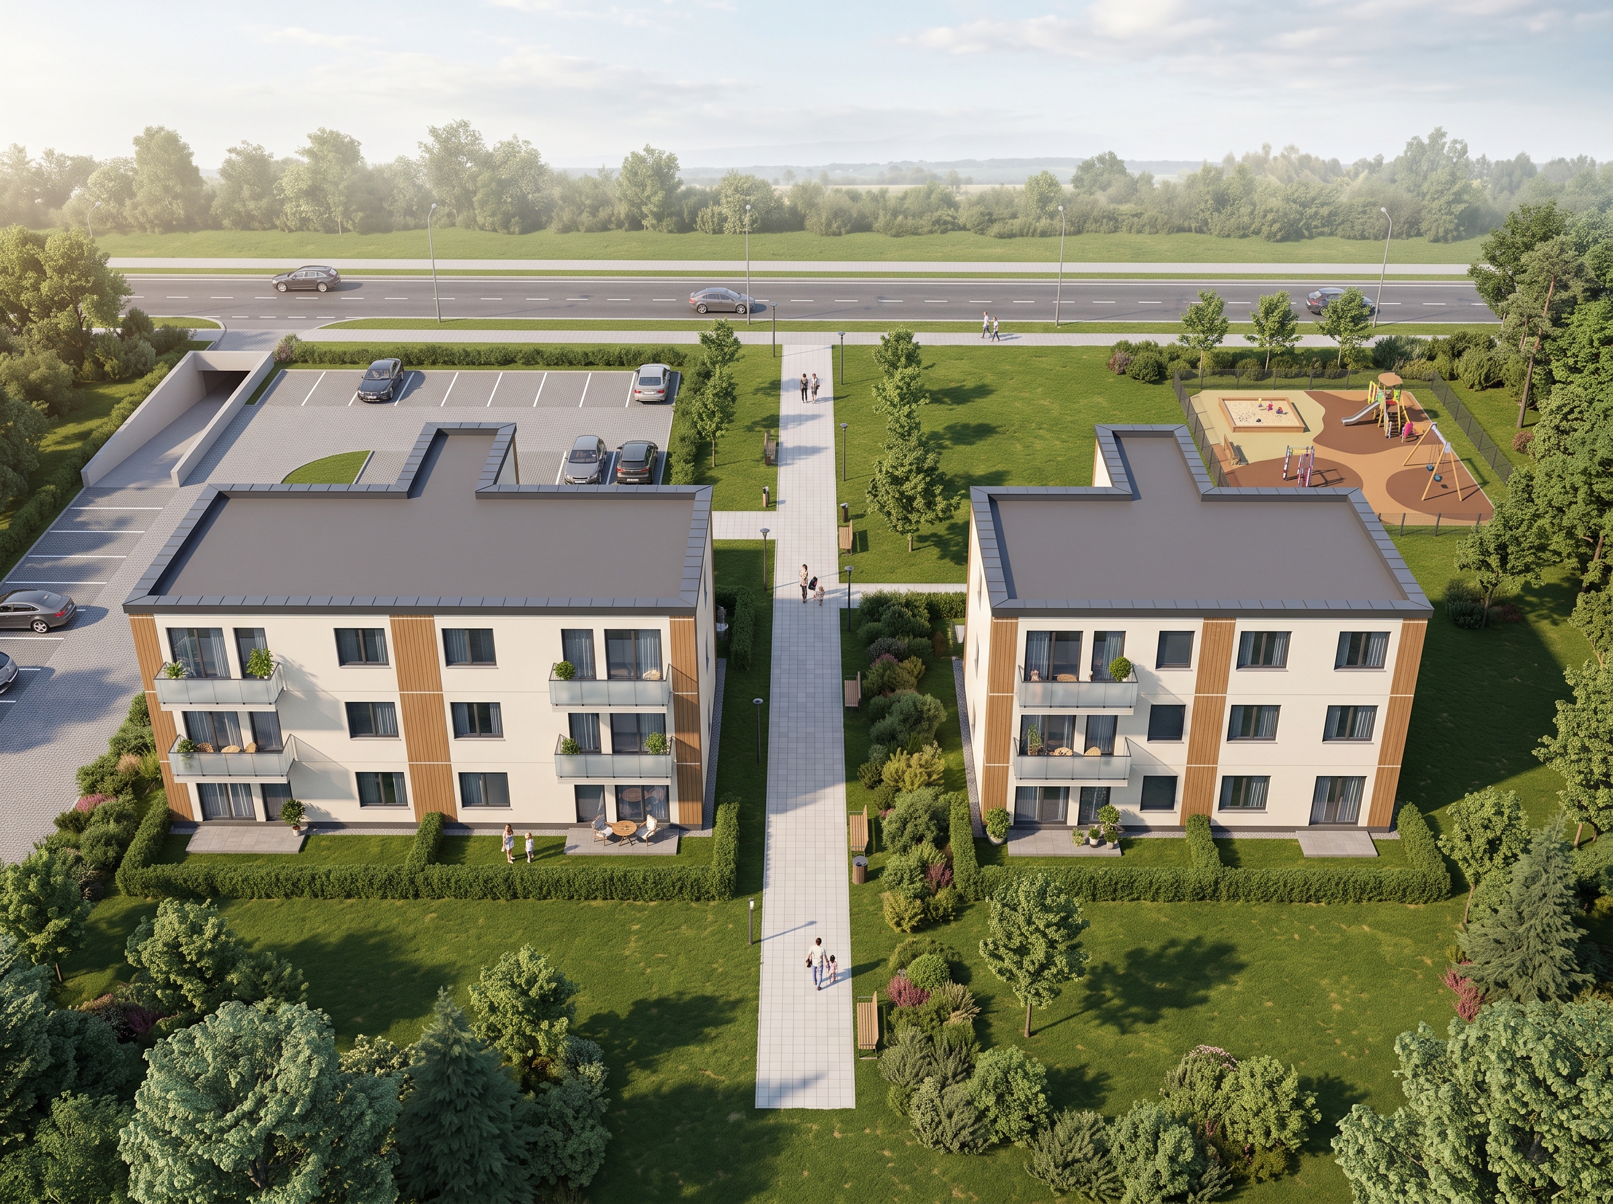
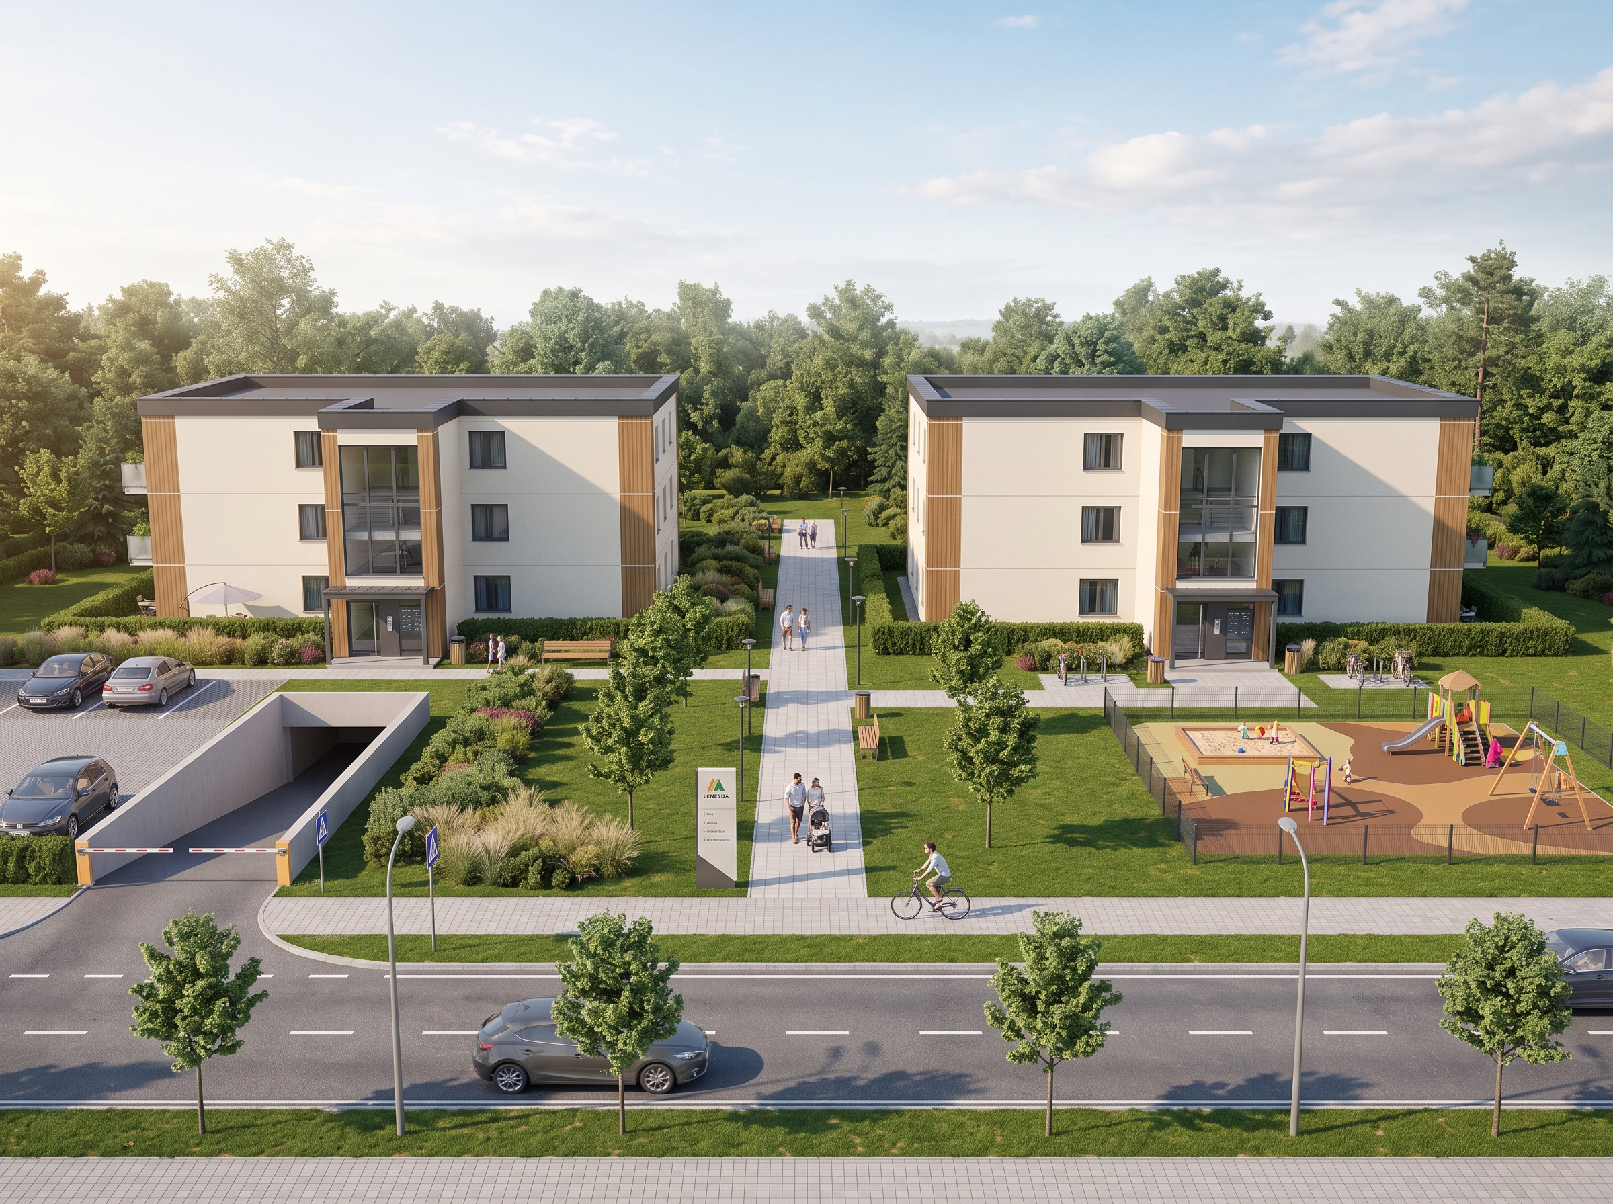
Warszawa · Falenica · 04-998
ul. Kosodrzewiny 28, Warszawa Falenica
Building B with one- and two-room apartments is now on sale. Check available units on the visualisation.
Read morePromotions with start and end dates. On a reduction, the page shows the lowest 30-day price by itself.
Read moreCompleted steps: 4 of 7
Each stage has its own construction timeline. Buyers see the progress of the building they are interested in.
Planned date:
Completion date:
Planned date:
Completion date:
Planned date:
Completion date:
Planned date:
Completion date:
Planned date:
Planned date:
Planned date:
Completed steps: 1 of 6
Each stage has its own construction timeline. Buyers see the progress of the building they are interested in.
Planned date:
Completion date:
Planned date:
Planned date:
Planned date:
Planned date:
Planned date:
You are talking to an AI, not a person. Answers may contain mistakes; confirm prices and availability in the offer. The conversation is sent to Mistral AI.
The assistant is temporarily unavailable. Please use the contact form or call us.